Tērbatas Lofti
1 / 4
Every Residence Has a Character of Its Own and a Place in Riga’s History
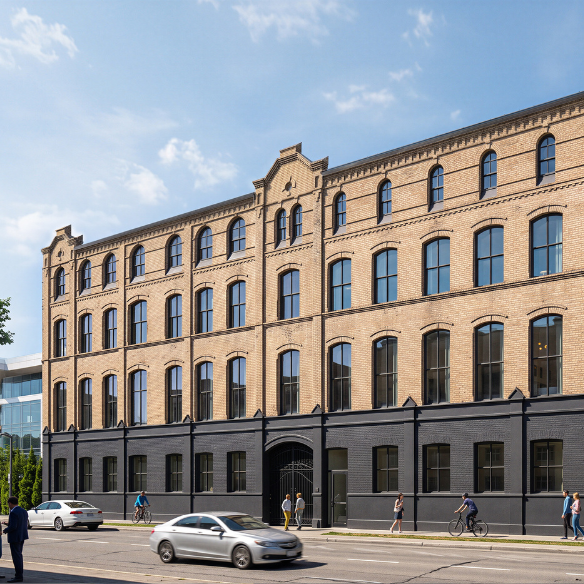
For more than 120 years, Tērbatas Street 75 has stood as a testament to Riga’s industrial architectural heritage. Dating back to 1903, the historic factory is distinguished by its richly detailed brick façade and authentic industrial character.
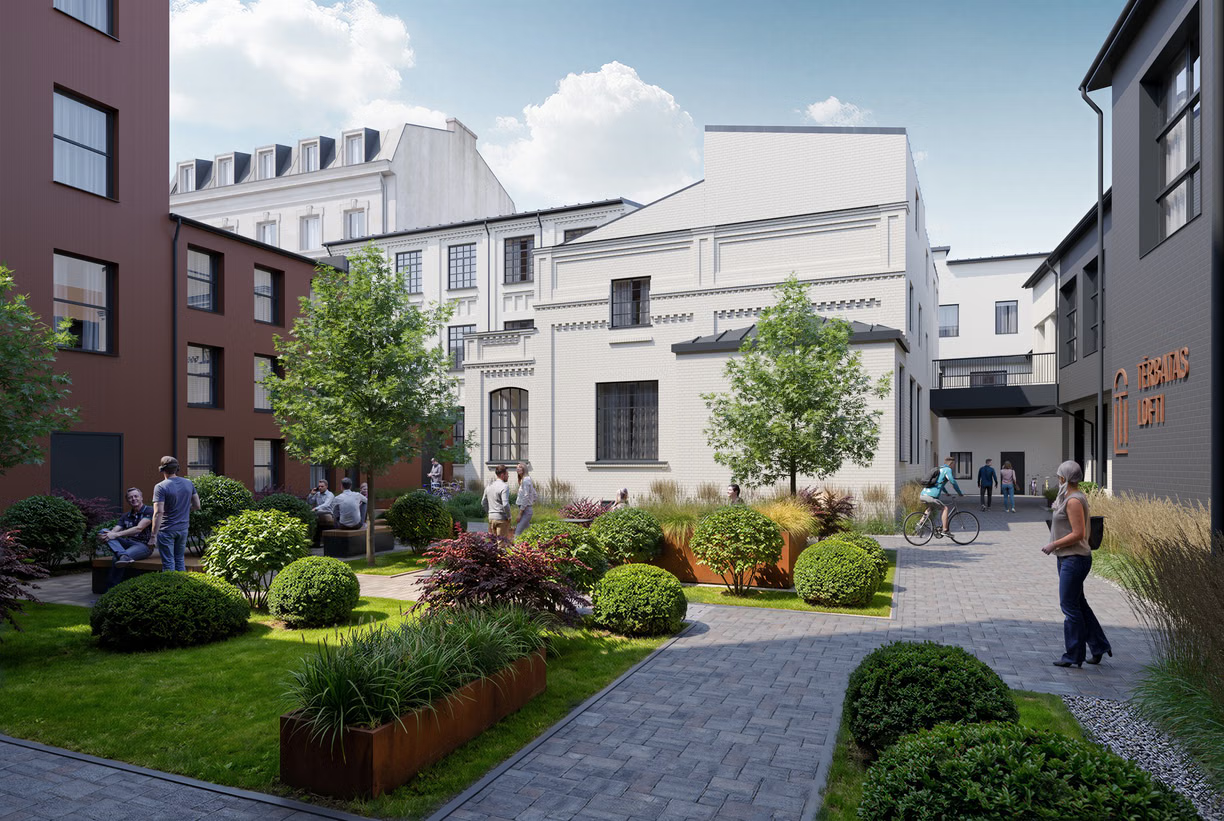
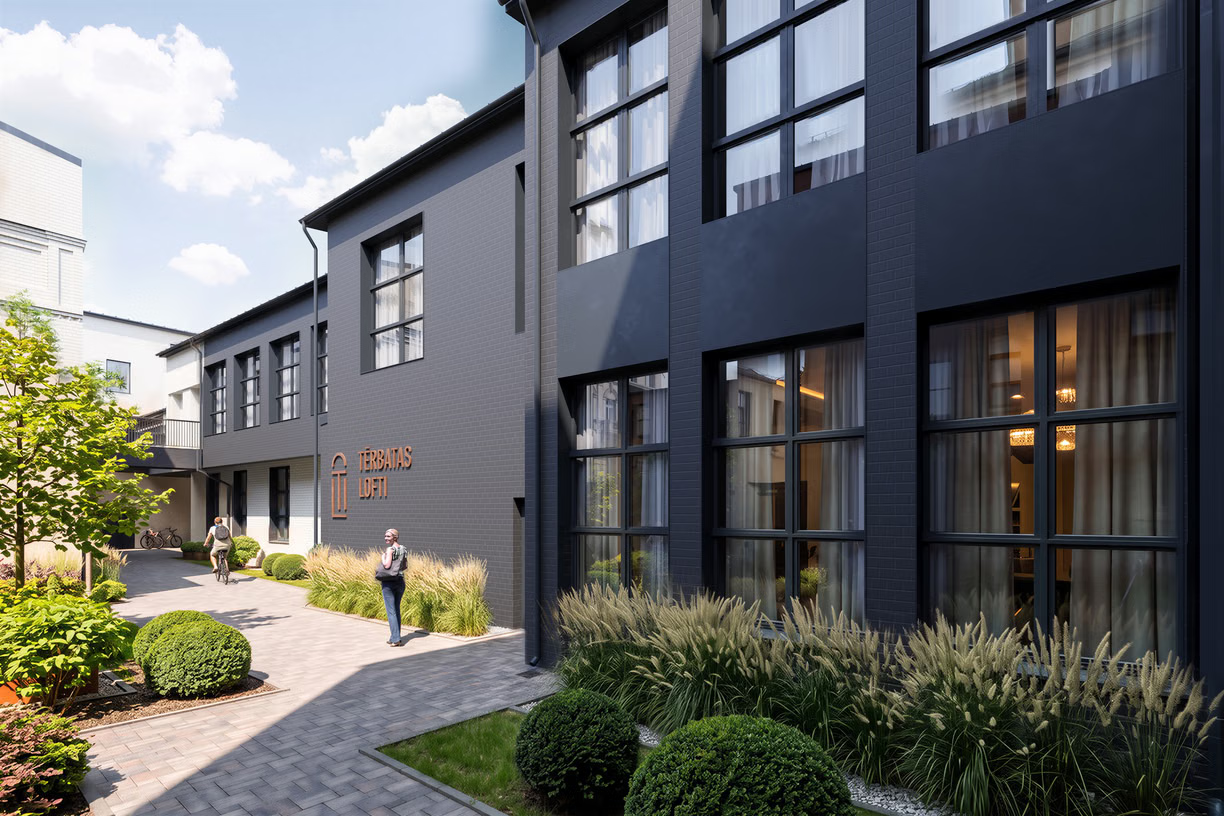
Today, a new residential experience is taking shape within the historic factory buildings, where architectural heritage, impressive spatial proportions, and contemporary aesthetics offer a new perspective on living in the heart of Riga.
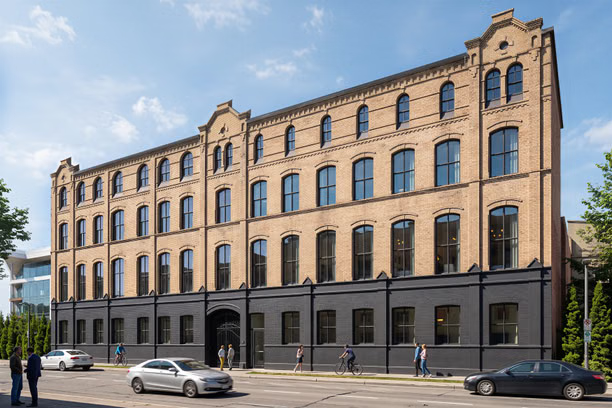
75 Tērbatas Street is part of Riga’s rich industrial heritage. Built in 1903, the former factory retains its distinctive brick architecture, a reminder of an era when Riga was one of the region’s leading industrial centres.
Over the decades, the building complex has undergone many transformations - from an industrial facility to a home for library and museum collections, later becoming a space for artistic expression and creative initiatives.
Tērbatas Lofti continues the story of this remarkable address, giving its historic architecture a new purpose while preserving its most recognisable quality - its authentic industrial character.
Commissioned by industrialist Leizers Birmans and designed by architect Pauls Mandelštams, the factory was built with distinctive decorative brickwork that remains one of its defining architectural features.
The complex gradually expanded, with new buildings constructed and existing spaces transformed. Over time, the factory developed its distinctive, layered industrial architectural character.
The historic factory premises were adapted for the National Library of Latvia. Alongside the library, the complex also became a space for experimental youth theatre initiatives.
The complex housed the collections of the Museum of Literature and Music, continuing the address’s connection to Latvia’s cultural and historical heritage.
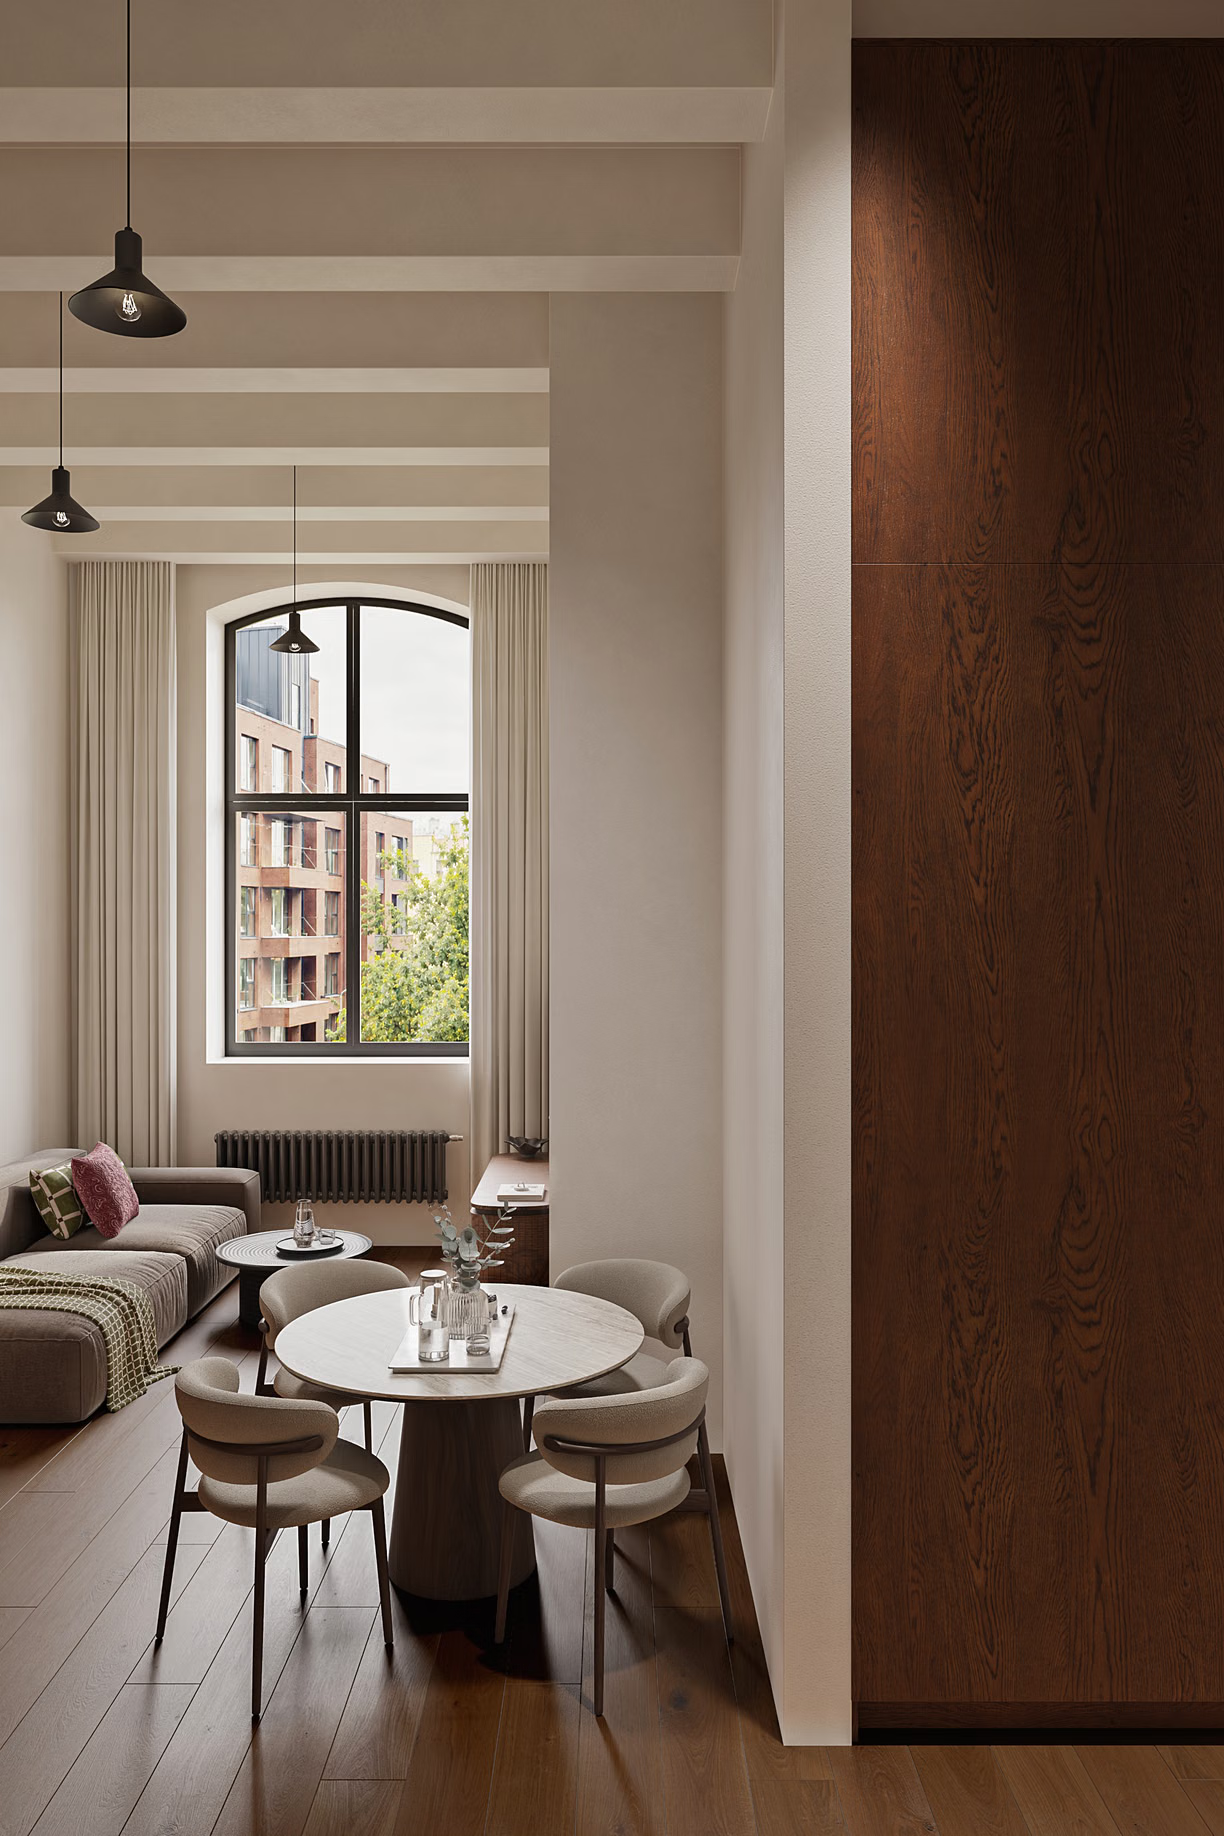
The generous ceiling heights characteristic of loft living create an exceptional sense of space and openness, allowing natural light to flow freely and providing endless possibilities for personalised interior design.
The historic architecture gives every residence its own distinctive identity. Unconventional layouts, varying window proportions and industrial details create individual living spaces that are anything but ordinary.
From impressive loft-style windows to smaller, architecturally distinctive openings, each reflects the building’s historic character. Their varying shapes and proportions bring a unique atmosphere and a beautiful interplay of natural light into every interior.
Two levels within a single residence offer greater flexibility in how the space is used. The distinctive architecture allows living and private areas to be naturally separated, creating an unconventional yet highly functional urban home.
The working day doesn’t always have to begin outside your home. Dedicated coworking spaces provide an inspiring environment to focus, exchange ideas or connect with neighbours, fostering a close-knit community of creative city dwellers.
Living in the heart of Riga comes with the freedom to explore the city on two wheels. Bicycle parking spaces makes it easy to keep your bike close at hand and enjoy the convenience of cycling through the city at your own pace.
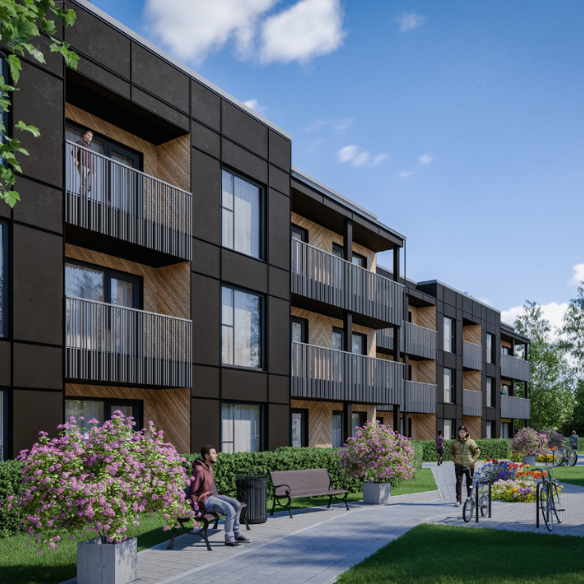
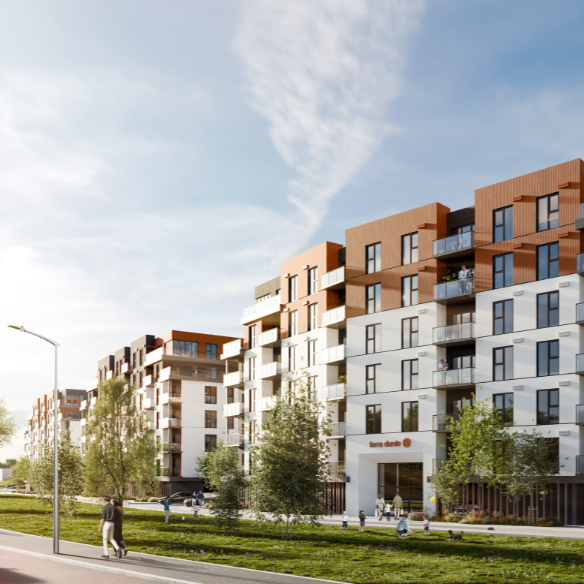
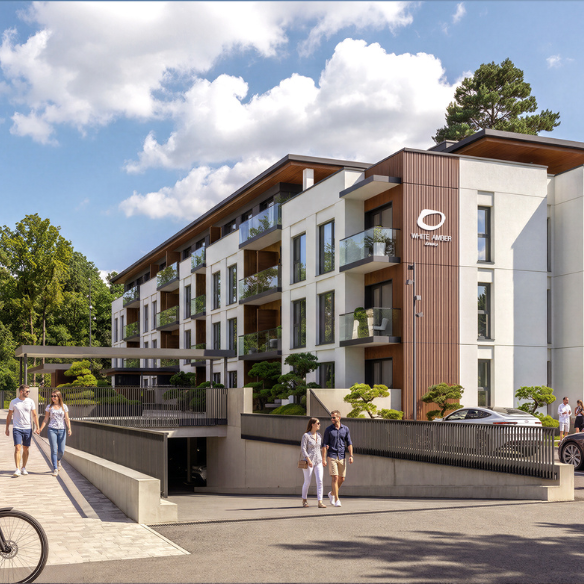
MJL Development is a locally owned real estate developer creating modern, energy-efficient residential projects across Latvia. Our portfolio includes developments in Riga, Jūrmala, Jelgava and Tukums.
Our approach is built on sustainable solutions, high construction standards and thoughtfully designed, functional layouts. We create more than just buildings - we shape living environments that respond to people’s everyday needs and retain their value for years to come.

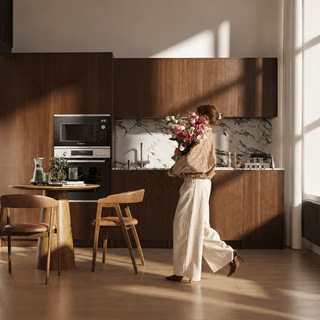
Your New Home - Fully Finished!